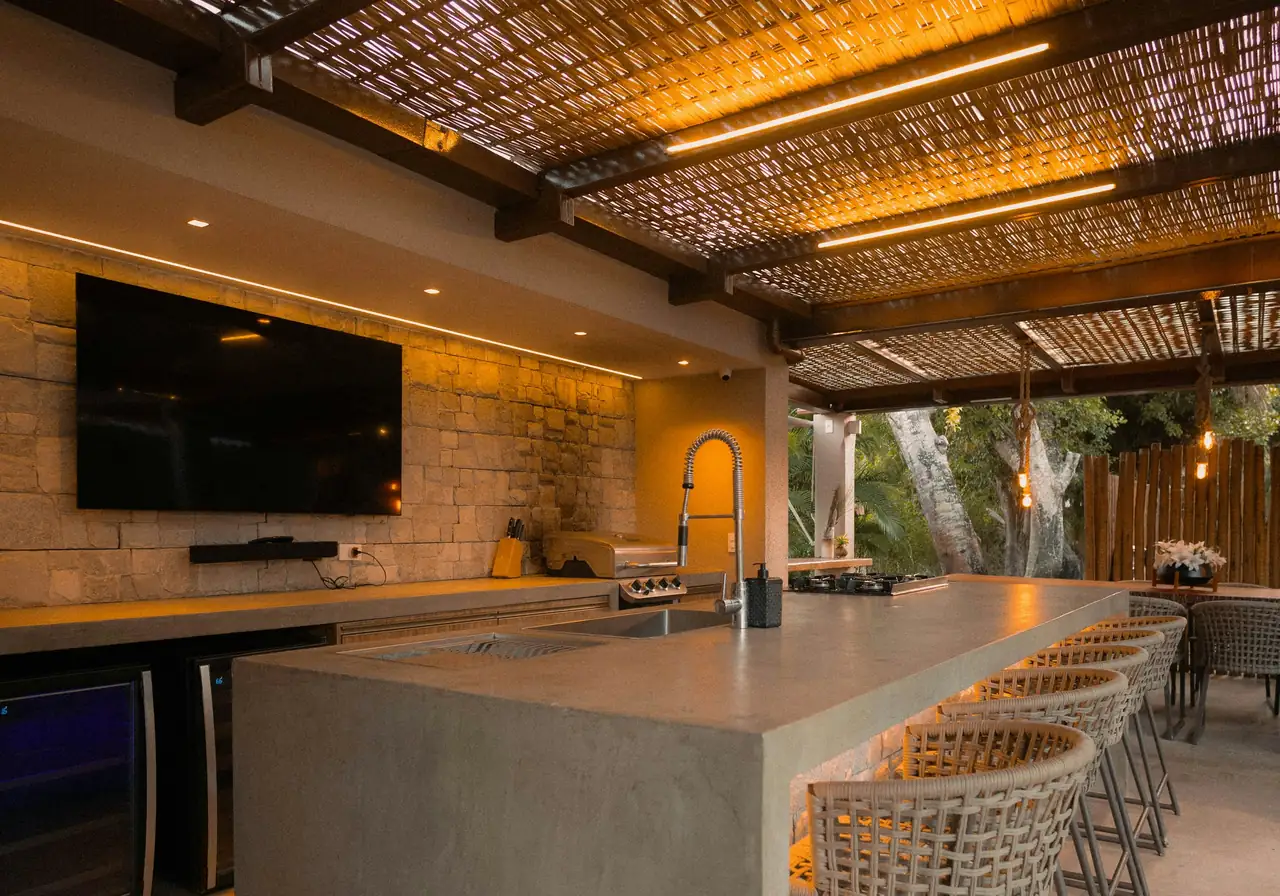
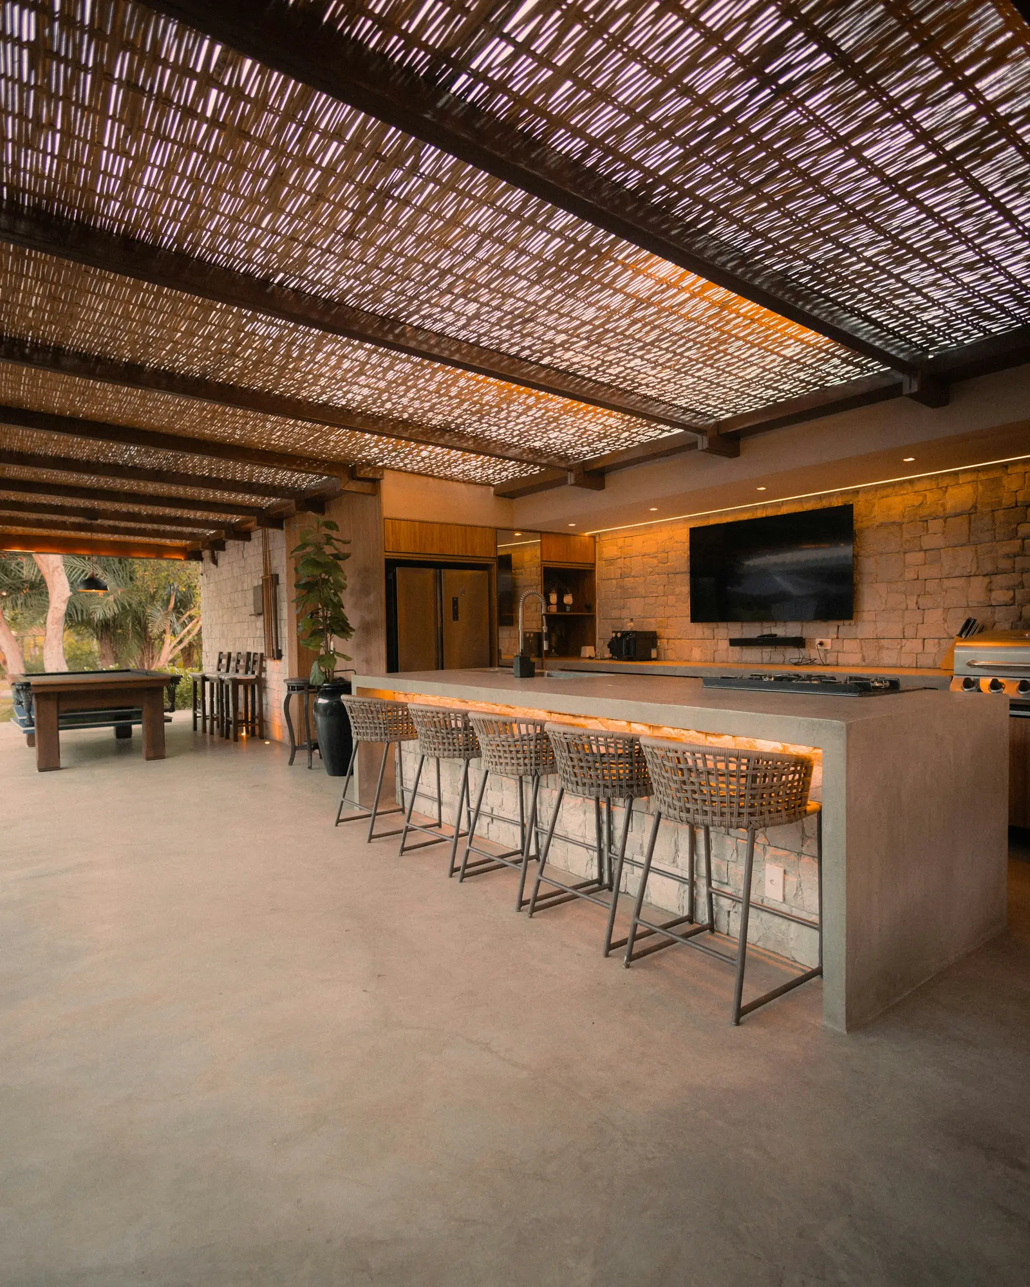
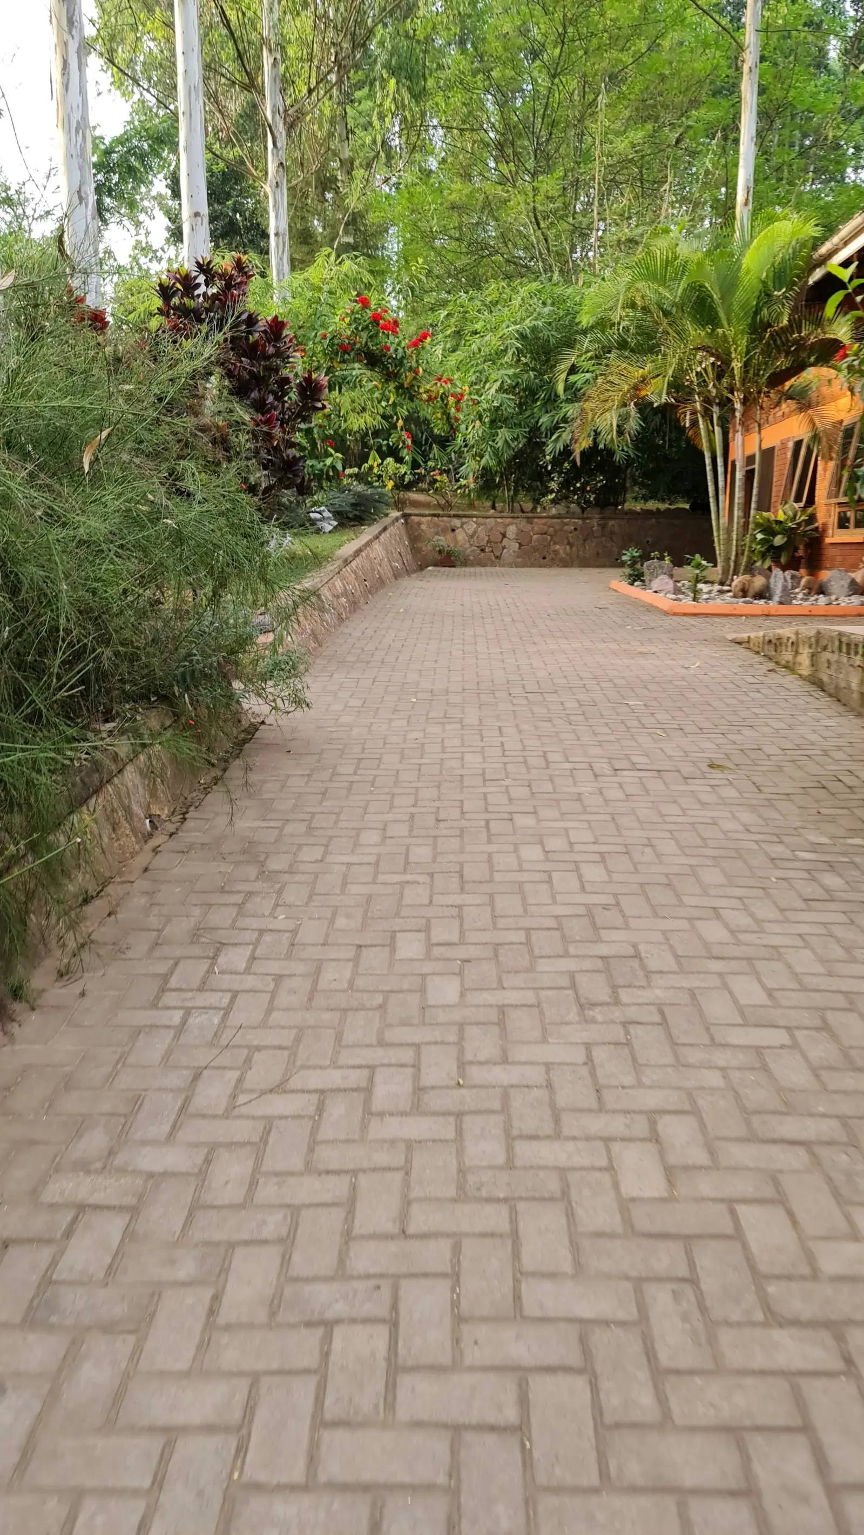
Naples, FLFull outdoor renovation
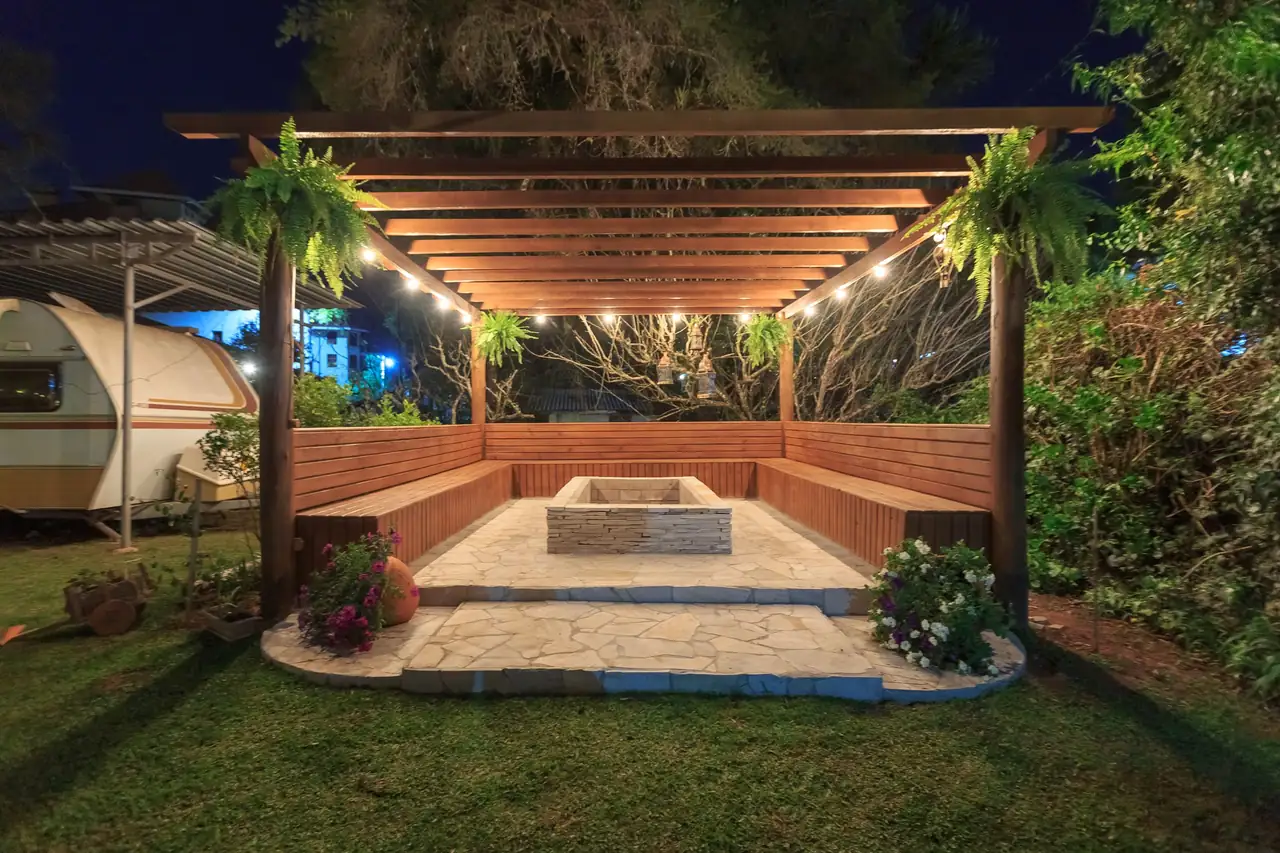
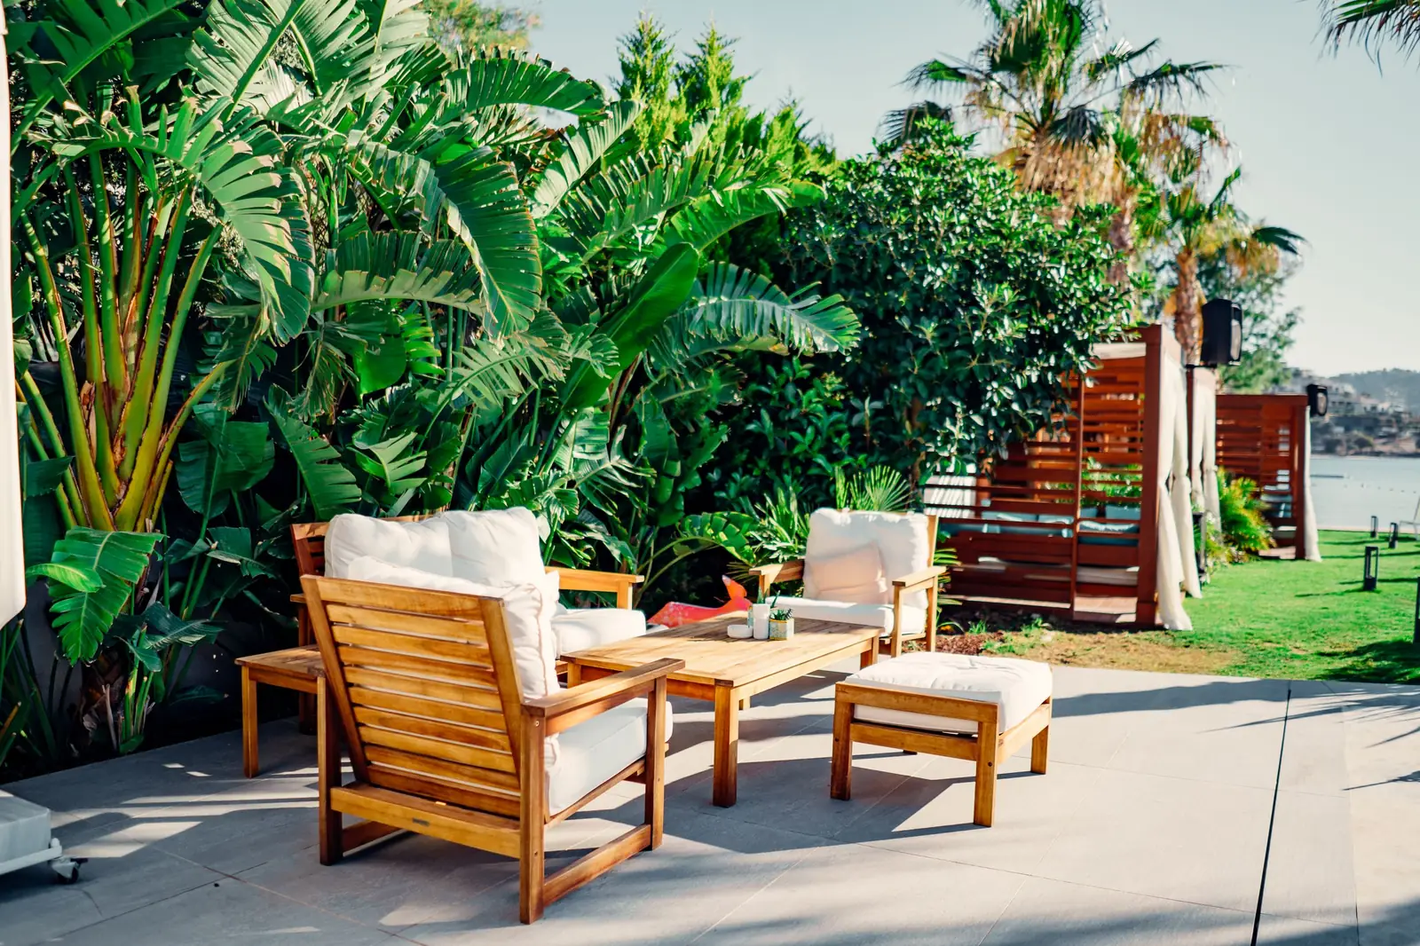
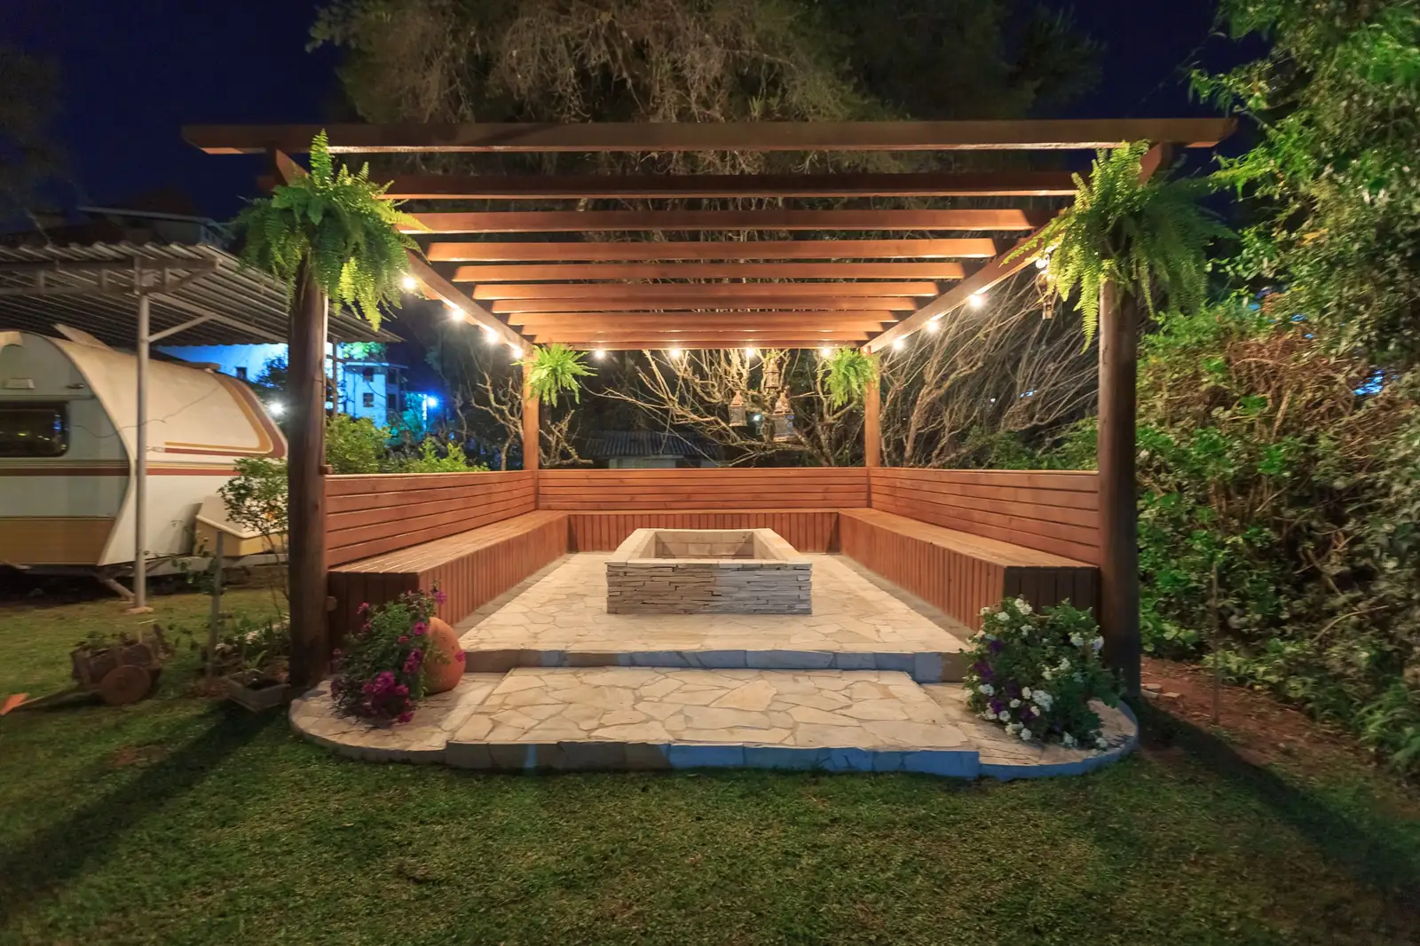
Bonita Springs, FLFire lounge & pergola
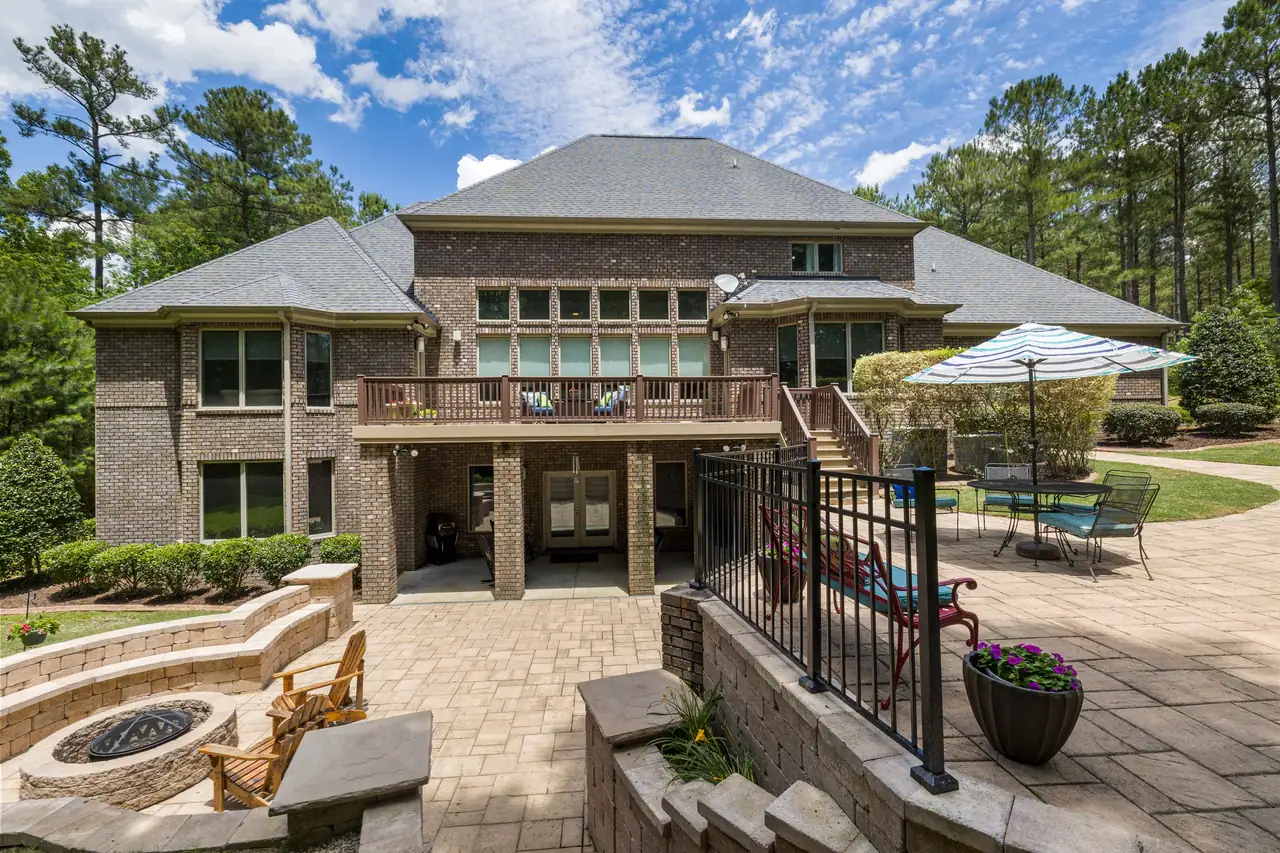
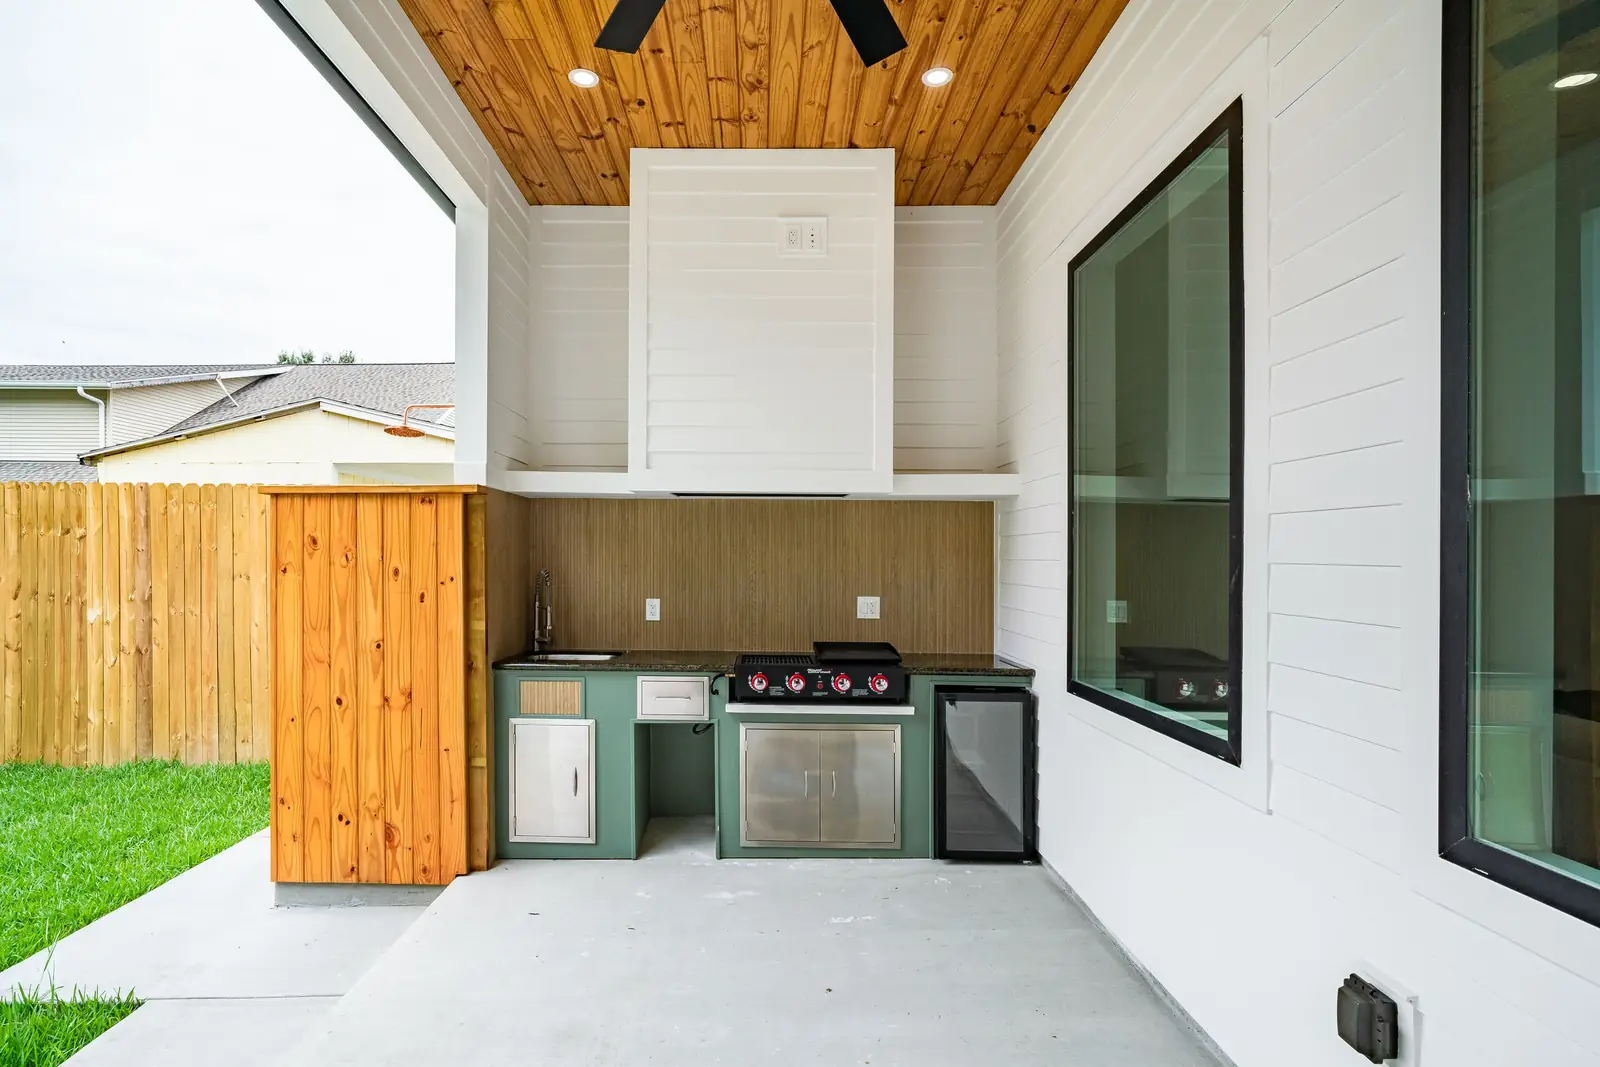
Fort Myers, FLTerraced hardscape
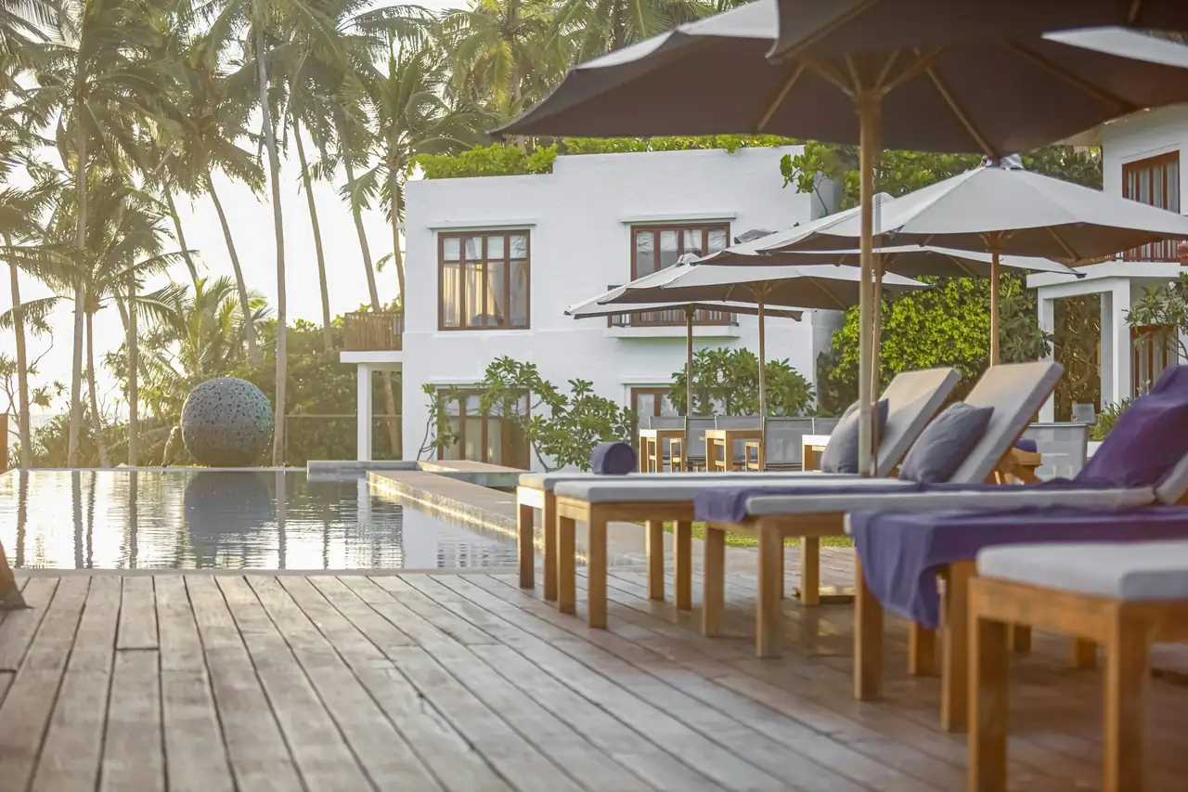
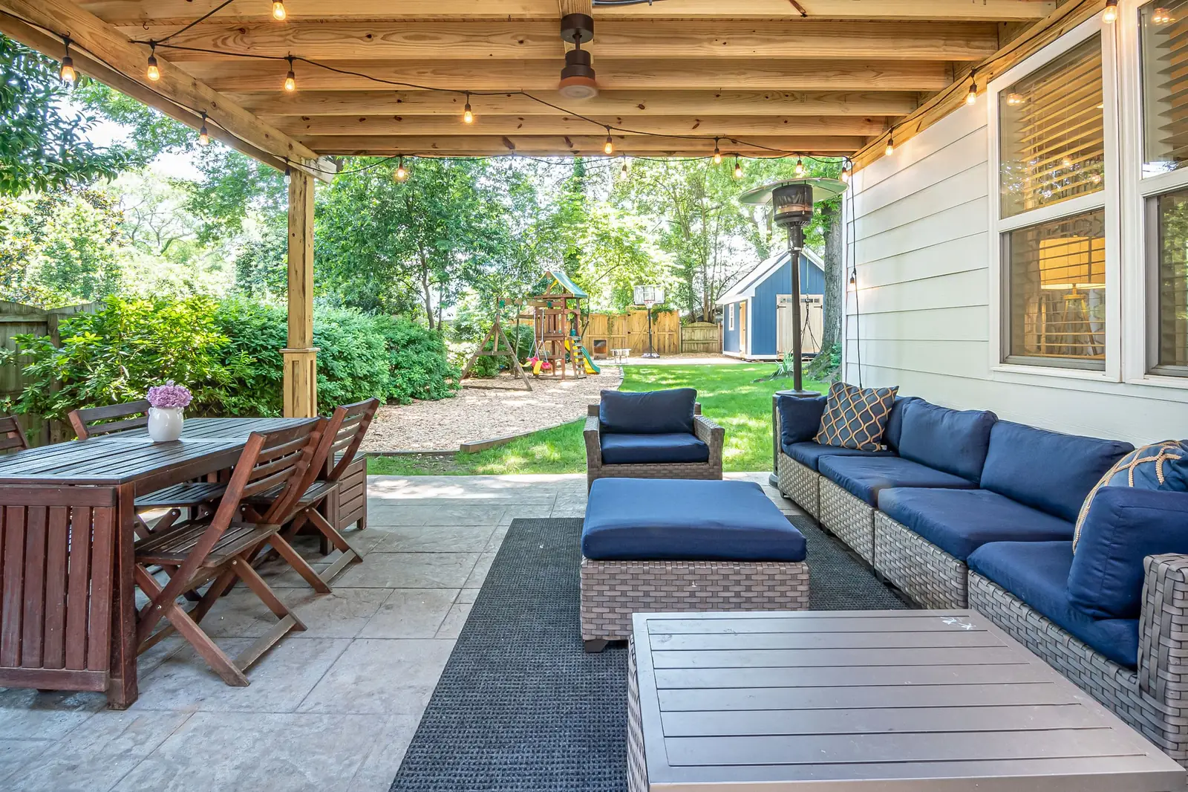
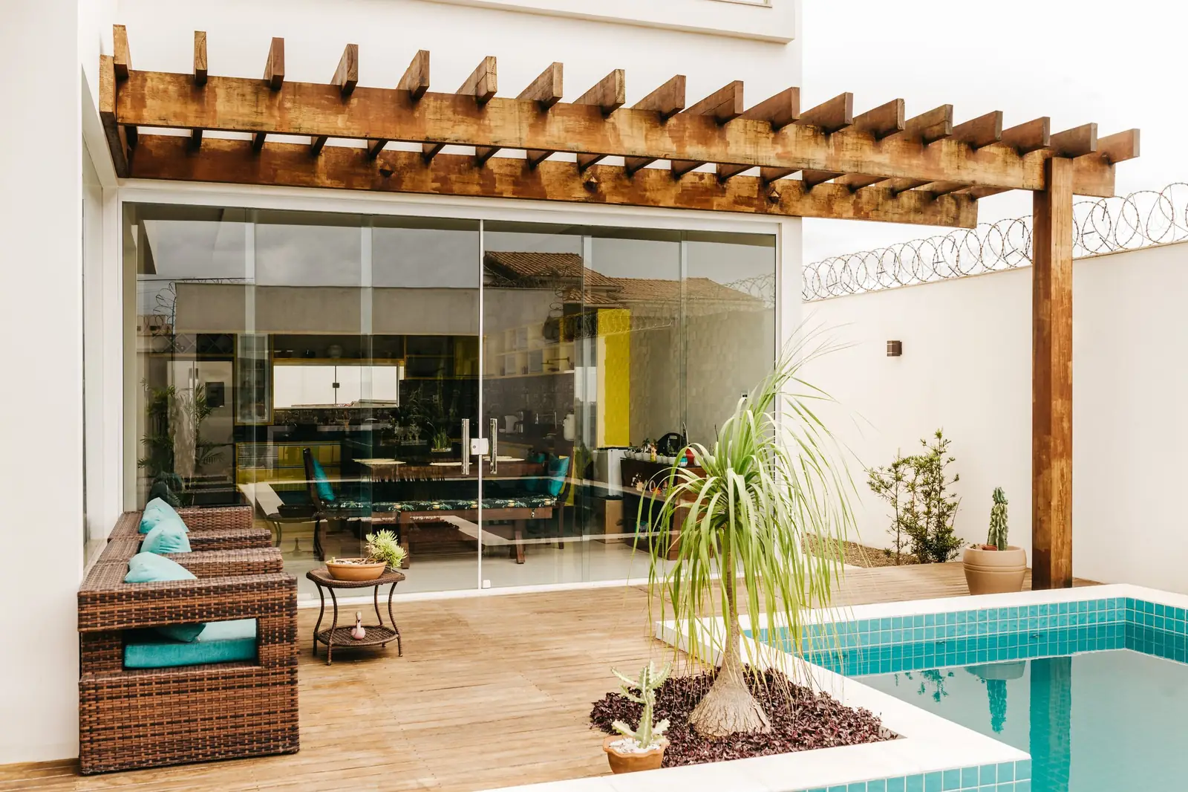
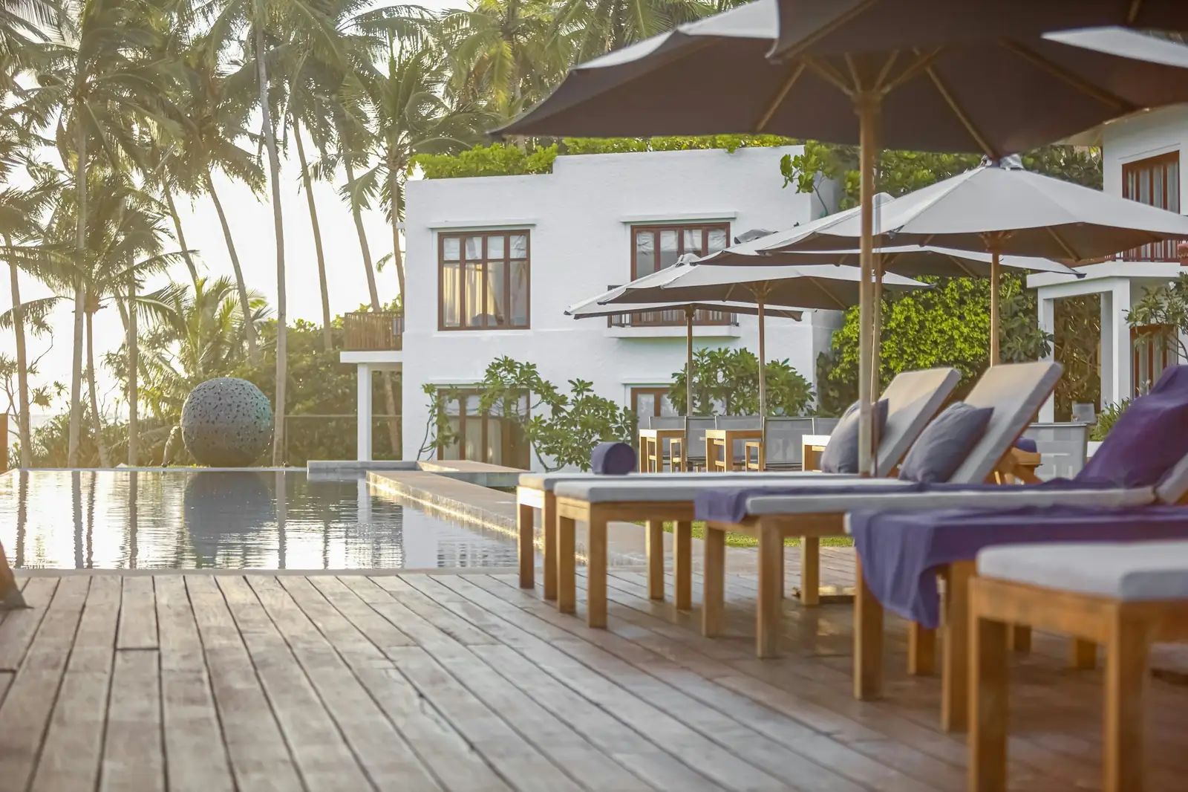
Marco Island, FLPool deck & cabana
Recent work · 4 of 520+ projects
Outdoor kitchens, pergolas & pool decks — designed and built in Southwest Florida.
Featured case studies
Finished projects, real numbers.
-
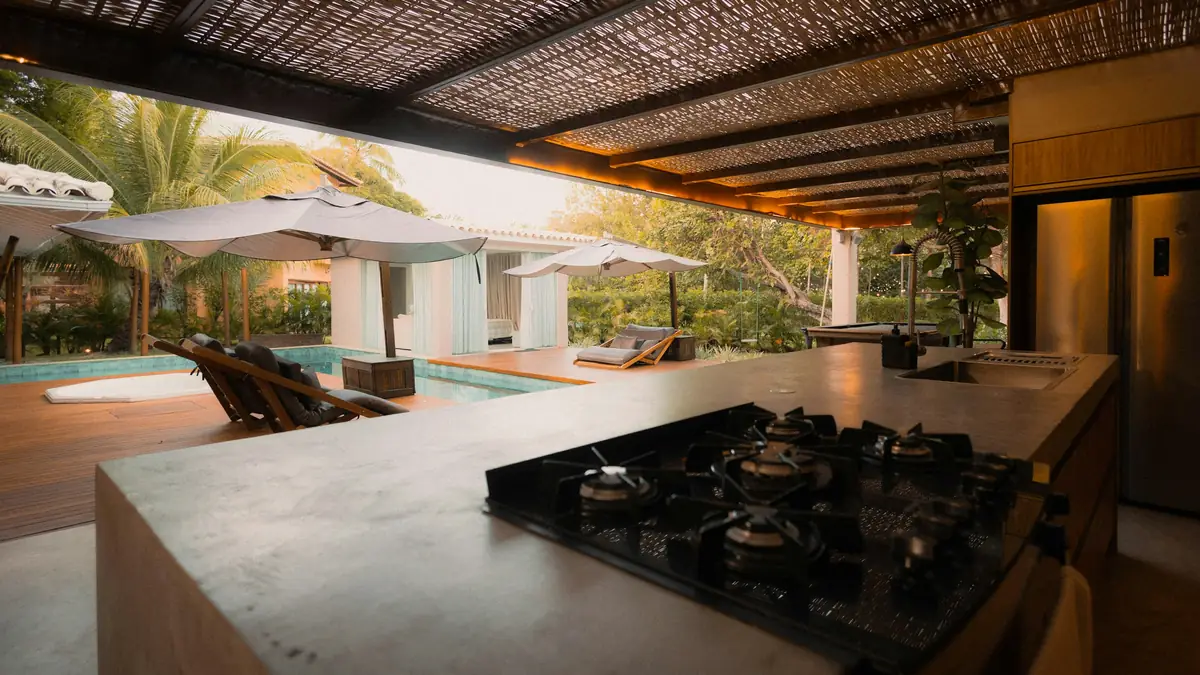
Naples, FL / Outdoor kitchen · Pool terrace Case 01
Port Royal Pool Kitchen
A 1970s pool deck rebuilt around a 16-foot porcelain-topped kitchen, with a woven shade roof tuned to block the afternoon sun.
- Duration
- 7 weeks
- Size
- 1,150 sq ft
- Investment
- $140k–$160k
-
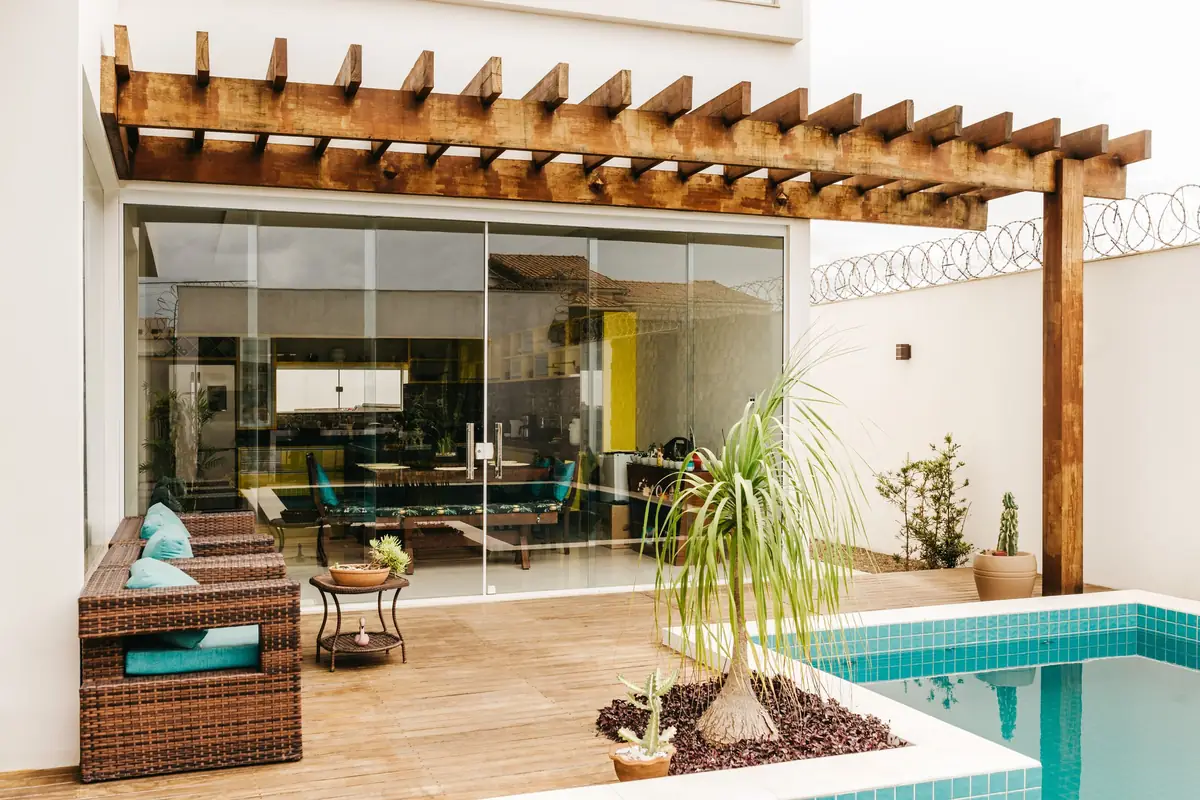
Estero, FL / Pergola · Lanai Case 02
Shadow Wood Pergola
A cedar pergola that turns the pool edge into an outdoor living room — with integrated lighting, fans and storm-rated posts.
- Duration
- 4 weeks
- Size
- 620 sq ft
- Investment
- $58k–$66k
-
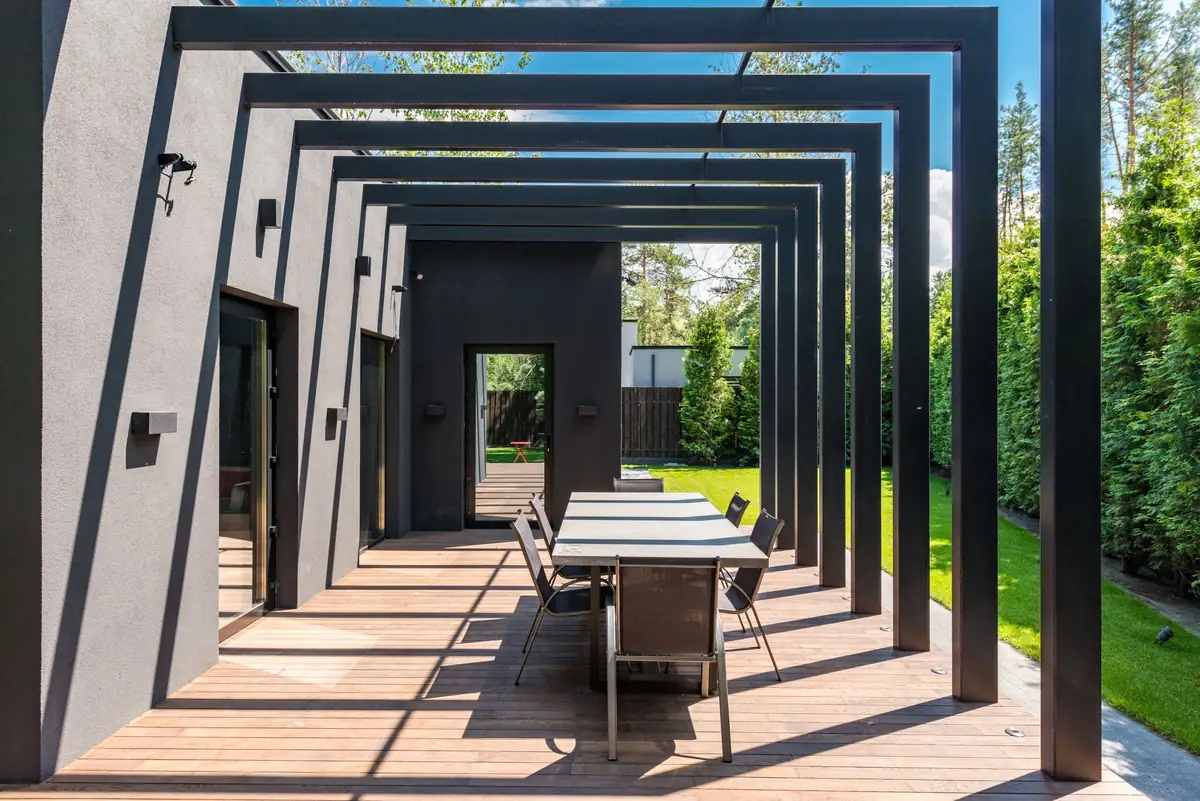
Fort Myers, FL / Steel pergola · Dining Case 03
Gateway Steel Frames
Powder-coated steel portals that march the length of a new dining terrace, engineered for 150 mph wind loads.
- Duration
- 5 weeks
- Size
- 900 sq ft
- Investment
- $74k–$82k
-
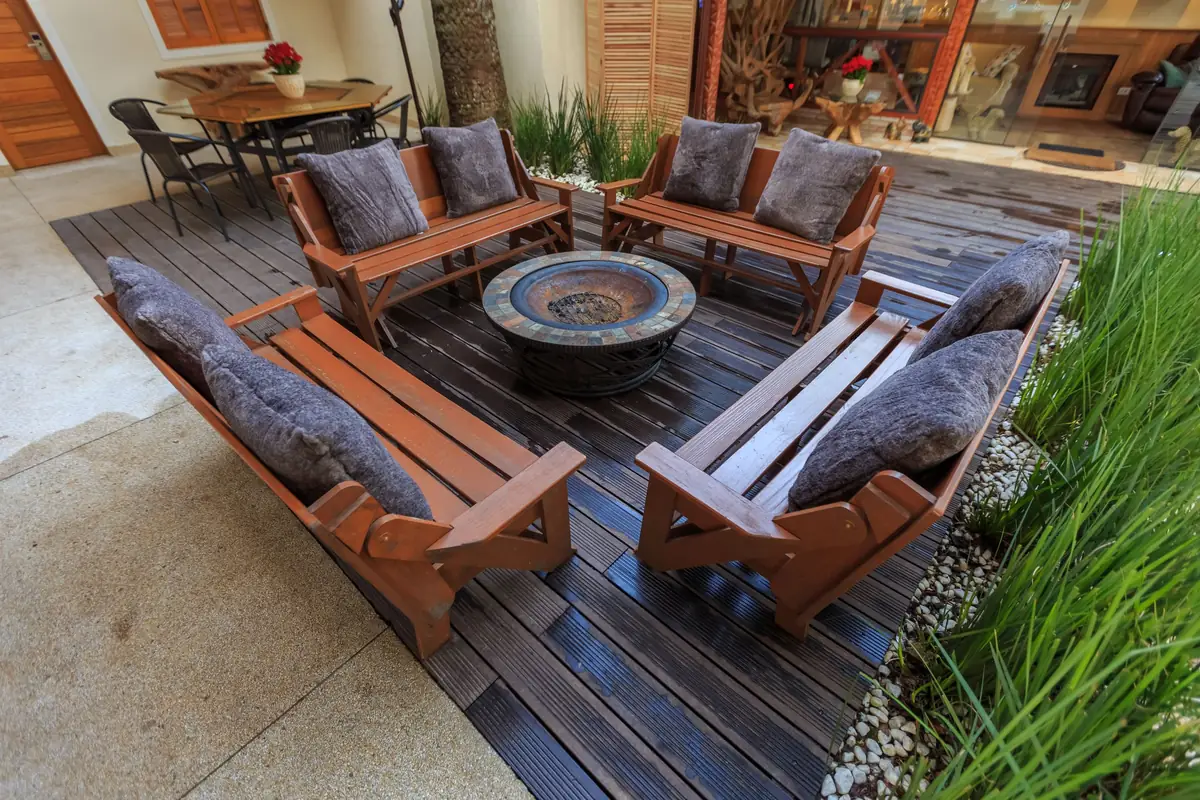
Cape Coral, FL / Deck · Fire lounge Case 04
Cape Harbour Fire Deck
A canal-side ipe deck with a gas fire table and built-in planters, sized for eight around the fire.
- Duration
- 3 weeks
- Size
- 480 sq ft
- Investment
- $36k–$42k
Project gallery
Browse by what you want to build.
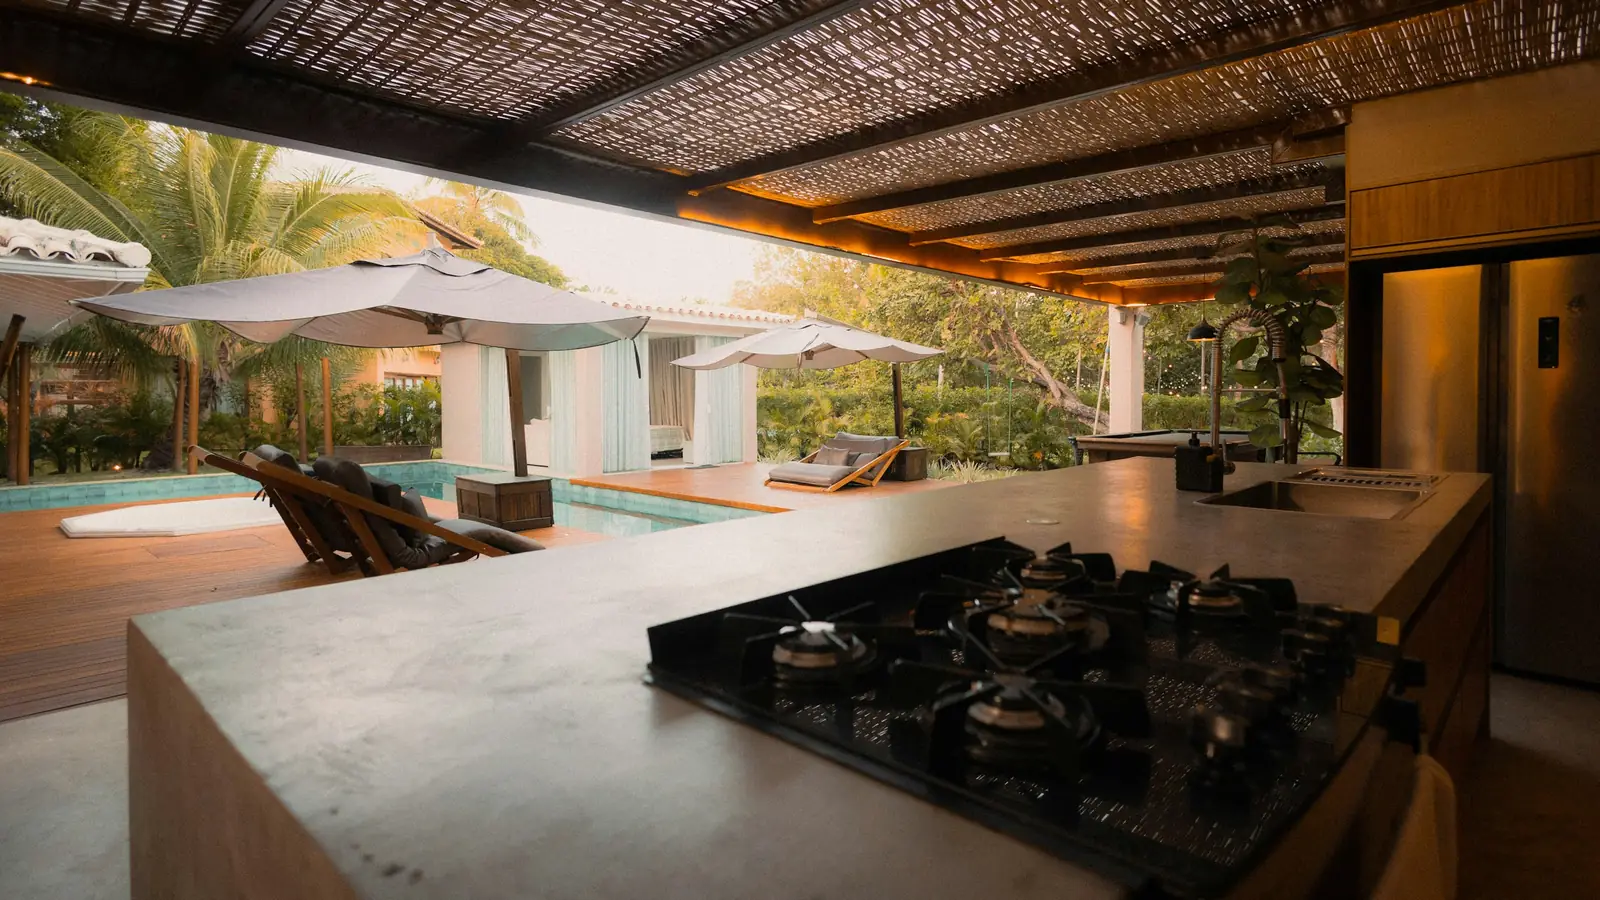
What we build
One team from sketch to the first cookout.
Design-build outdoor kitchens, pergolas, pool decks and paver hardscapes across Naples, Bonita Springs and Fort Myers. Everything is designed in-house, engineered, permitted and built by our own crews.
Reviews from 212 homeowners
- 01
Outdoor kitchens
Grills, pizza ovens, refrigeration and stone tops — plumbed, wired and permitted.
86 built - 02
Pergolas & pavilions
Timber, aluminum and steel structures engineered for Florida wind codes.
112 built - 03
Pool decks & coping
Travertine, porcelain and cool-deck resurfacing with new coping and drainage.
74 built - 04
Paver patios & drives
Base-prepped, compacted and sealed paver hardscapes that stay flat.
190 built - 05
Fire features
Gas fire pits, fire tables and linear fireplaces with safe clearances.
58 built - 06
Lighting & landscape
Low-voltage lighting and planting designed with the hardscape, not after it.
Every project
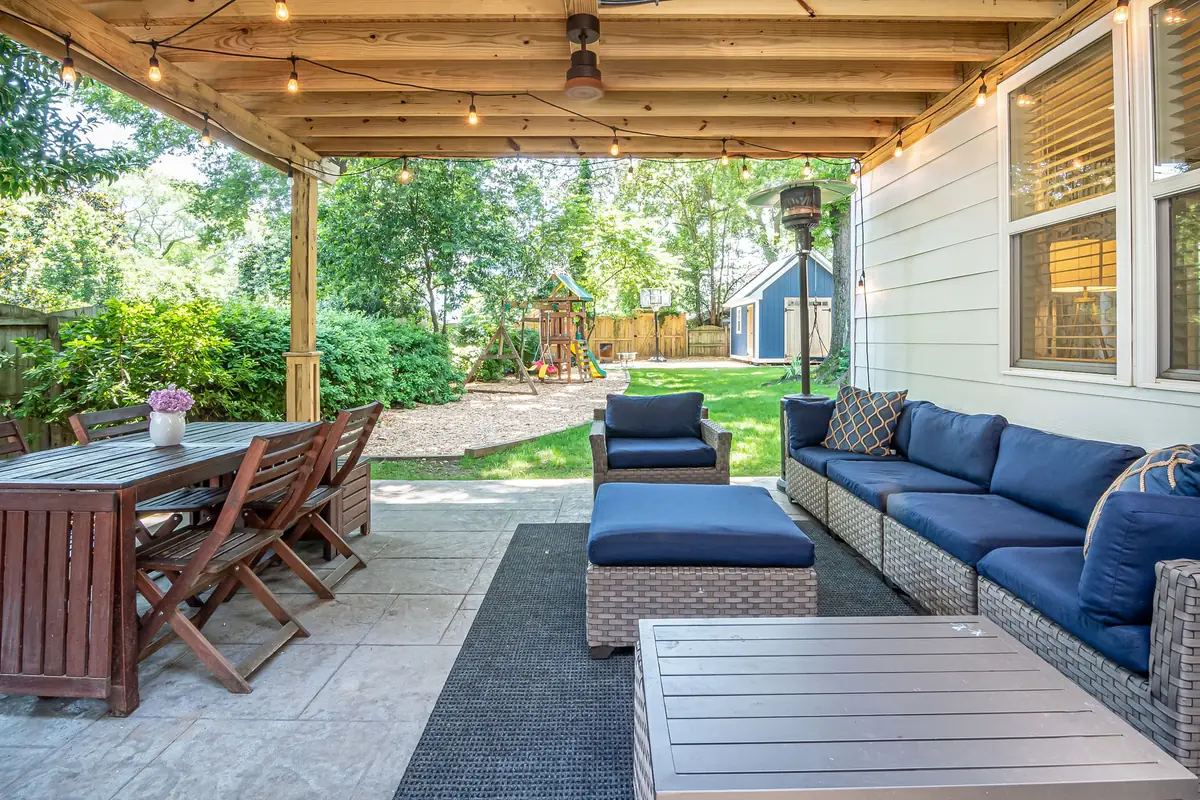
Greg & Alison Mercer — Pine Ridge, Naples“We live outside now. Nate's team designed the kitchen around how we actually cook and entertain, showed us a 3D walkthrough before a single paver moved, and finished the week they promised.”
How it works
From first visit to finished in as little as 8 weeks.
- 01
Design visit Week 1
We measure, photograph and talk through how you want to live outside.
- 02
3D walkthrough Weeks 2–3
A photoreal render and a fixed, itemized proposal. Revise until it's right.
- 03
Permits & materials Weeks 4–8
Engineering, HOA approval and permits handled. Materials ordered and staged.
- 04
Build 3–7 weeks
One dedicated crew and project lead. Daily photo updates. Final walkthrough.
Financing from 7.99% APR for approved buyers
FAQ
Questions before your design visit.
Still have a question? Call (239) 555-0138 or email [email protected].
What does the design visit cost?
Nothing. We measure, photograph and talk through how you want to use the space, then come back with a 3D walkthrough and a fixed, itemized proposal.
How long does a typical project take?
Design and proposal take about three weeks. Permits, HOA approval and materials usually take another four to five, then the build itself.
Do you handle permits and HOA approval?
Yes — engineering, HOA submissions and permits are all part of the project.
Do you offer financing?
Yes. Sample financing language for this demo — not a real offer.
Where do you build?
We work throughout Naples, Bonita Springs, Estero, Fort Myers, Cape Coral, Marco Island and Sanibel. Not sure if you're in range? Call (239) 555-0138 and ask.
Free design visit
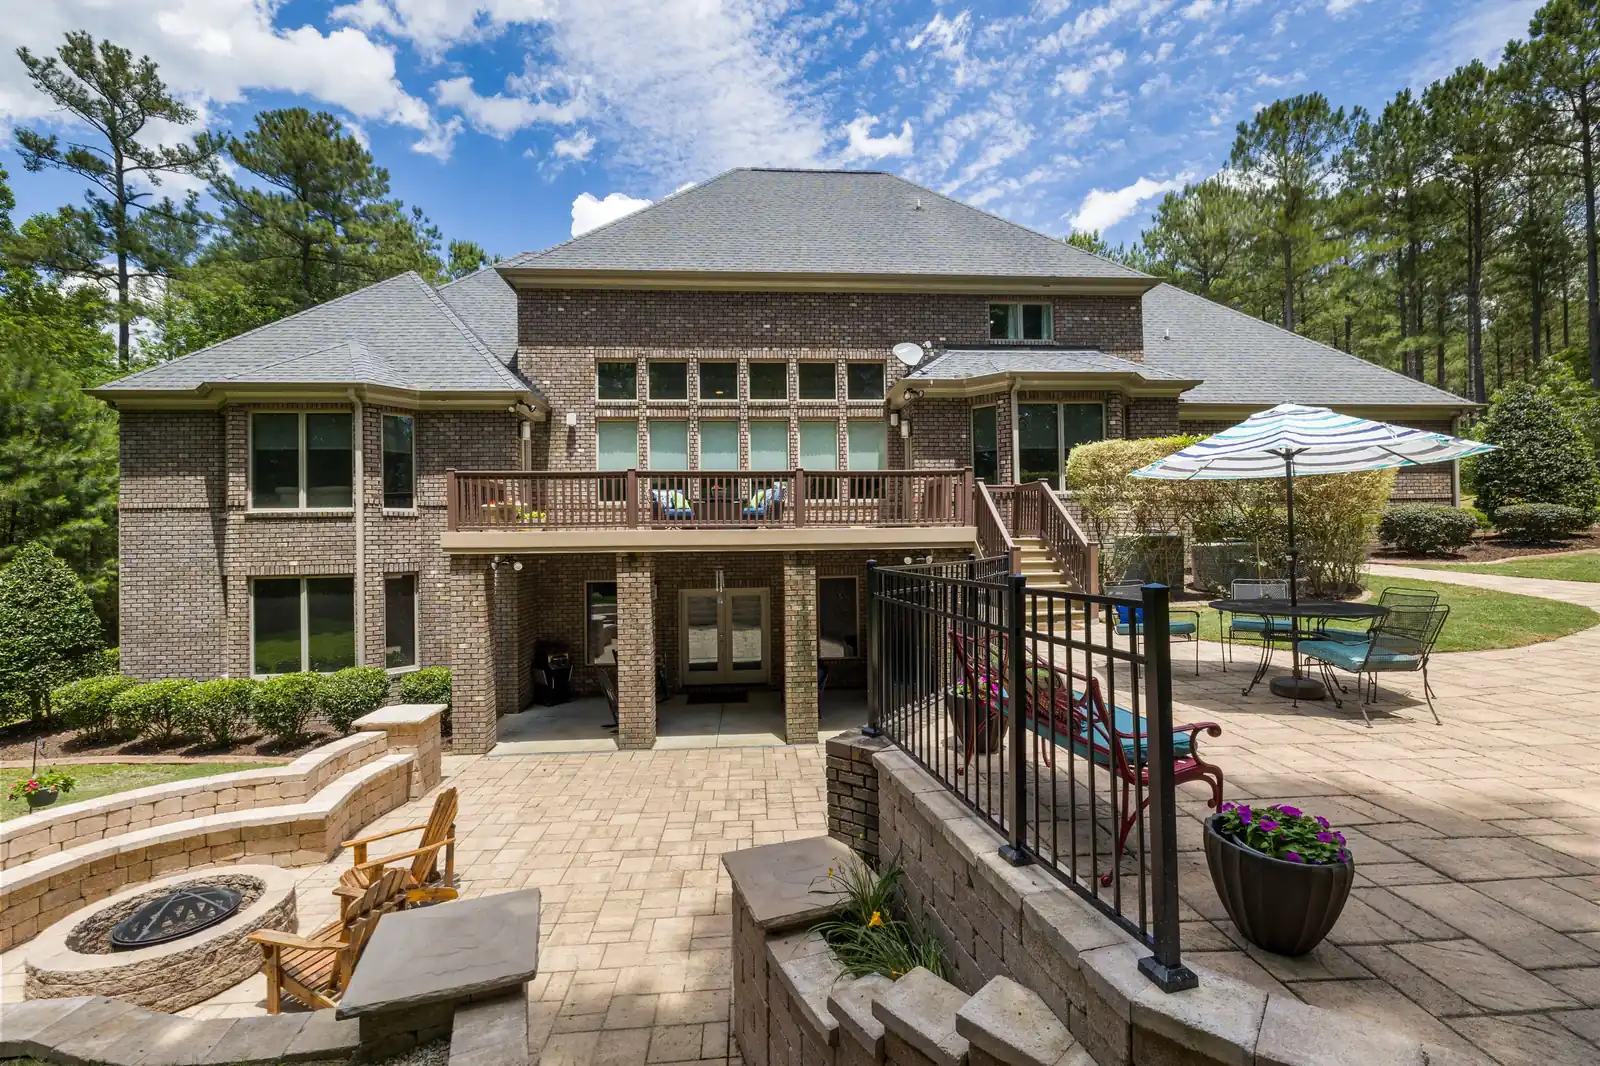
Let's plan your outdoor space.
Send a few details and we'll schedule a free design visit — usually within a week.
- 3D render before you commit
- Fixed, itemized pricing
- Permits & HOA handled
Or call (239) 555-0138